NZEB in Practice: How to Design Nearly Zero-Energy Buildings in 2026
EP ≤ 70 is not a job for the auditor at the end of the project. What actually moves the number, in what order to decide, and what the EPBD recast changes.

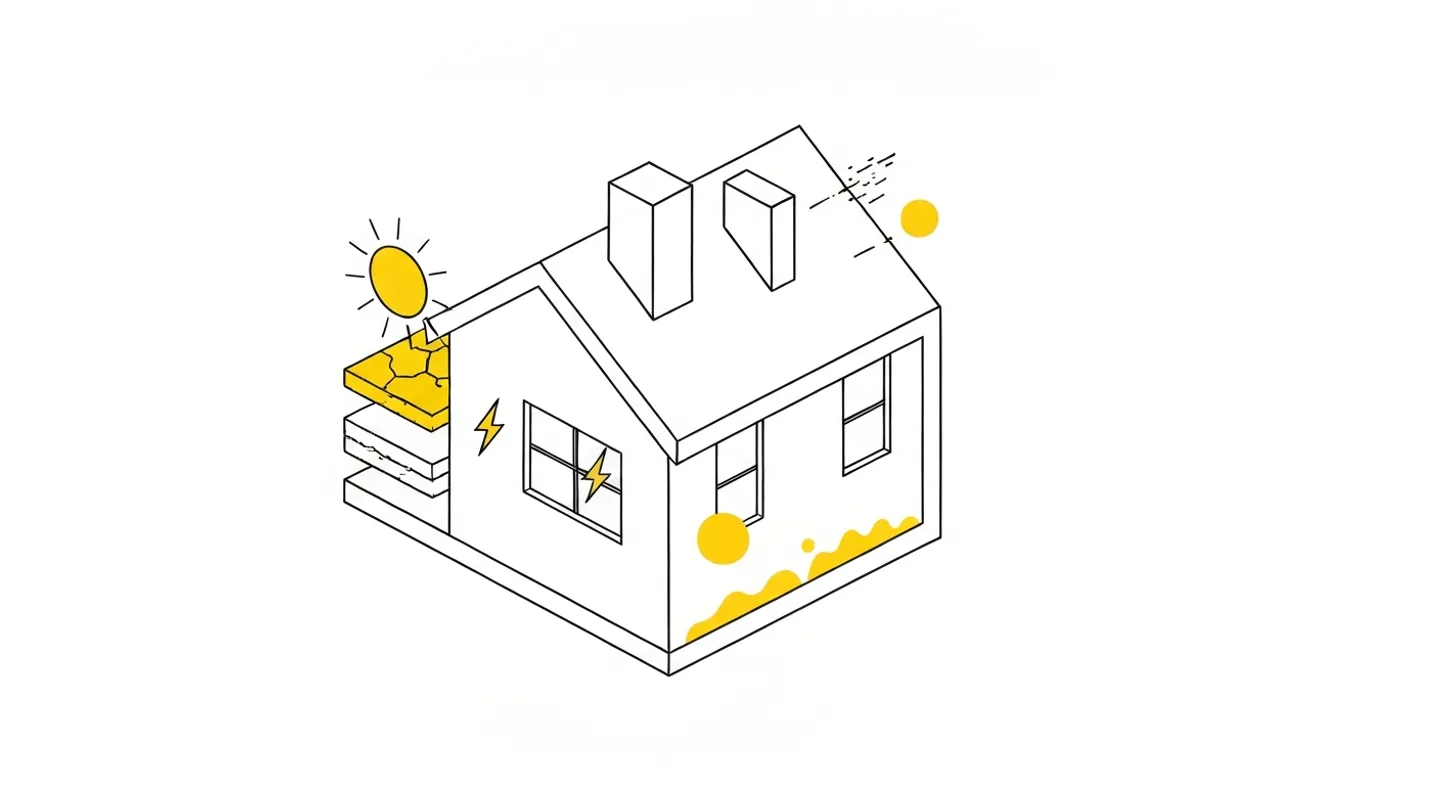
The Nearly Zero Energy Building standard has applied to all new buildings in Poland since 2021. Yet in many offices the energy workflow still looks the same: the permit design is nearly finished, the auditor gets the drawings, runs the numbers, EP comes out at 95 kWh/(m²·year), and the project goes back to the drawing board. I’ve seen this play out too many times to call it bad luck. It’s a process failure, and an increasingly expensive one, because failing the energy requirements simply blocks the building permit.
In short
- The EP limit for a new single-family house with heating and hot water is 70 kWh/(m²·year); the first energy estimates belong at concept stage, not after the permit design.
- The heat source decides most of the result (wi: gas 1.1, heat pump around 0.71, pellet 0.2); envelope insulation comes third.
- A 5 to 7 kWp PV array lowers EP by 15 to 25 kWh/(m²·year); triple glazing with Uw ≤ 0.9 is now the default.
- EPBD 2024: energy class A for all new buildings from 2030, for public buildings from 2028.
EP: the number that runs the project
EP is the building’s annual calculated demand for non-renewable primary energy, expressed in kWh/(m²·year). Poland’s Technical Conditions (WT) set maximum values per building type; for new single-family houses with heating and domestic hot water, the limit is 70 kWh/(m²·year).
It sounds like an abstract row in a table, but the consequences are tangible. A house heated solely by a gas boiler has practically no way of fitting under EP ≤ 70 without renewable support. Insulation thicknesses for walls, roof, and floor have to come from calculations, not from the habit of “20 cm of polystyrene, always worked before.” Even the window specification visibly moves the result.
The practical conclusion: the first energy estimates belong at concept stage, not after the permit design. At concept, changing the heat source is one conversation with the client. After the permit design is done, it means reworking the plant room, the installations, and often the roof.
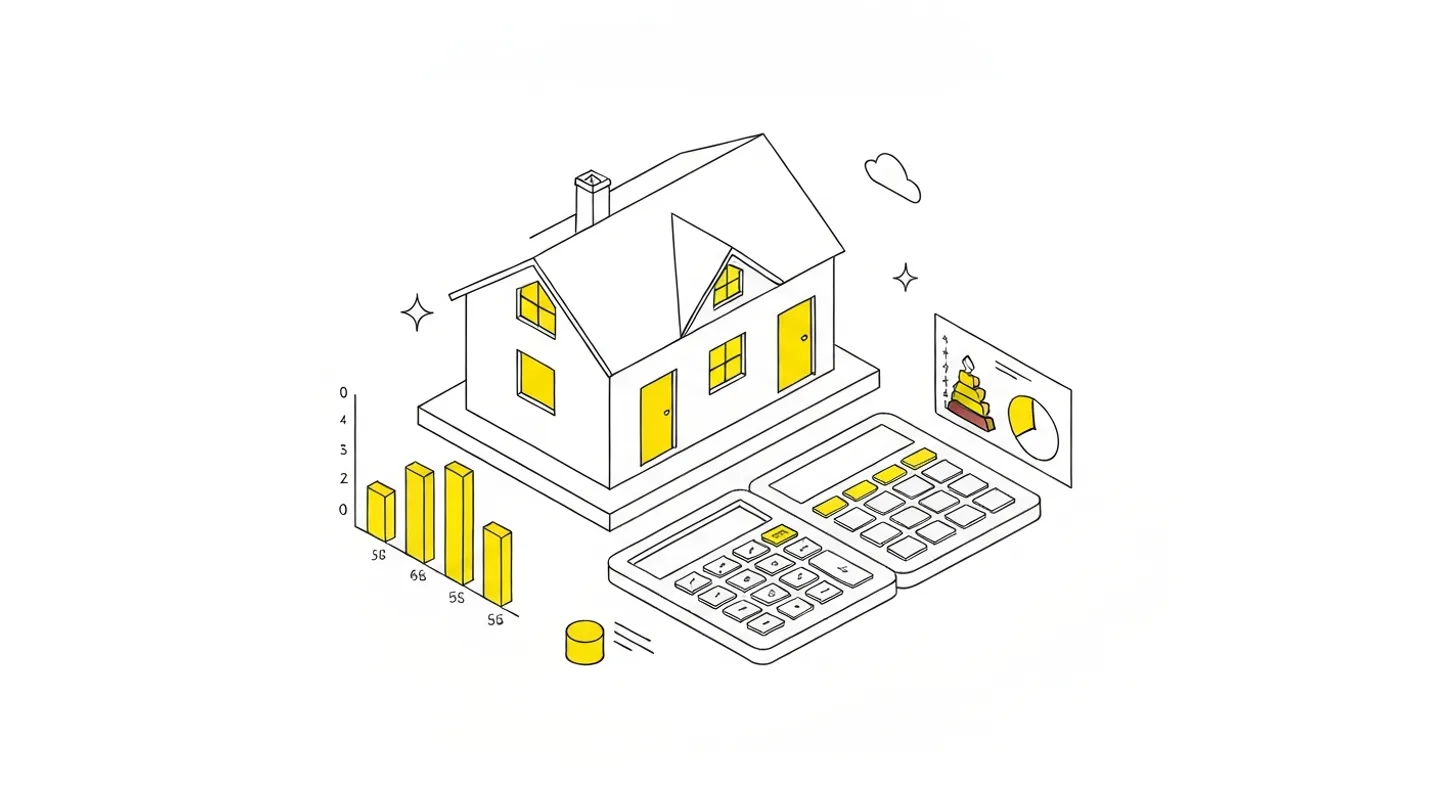
What actually moves EP: a hierarchy of decisions
Intuition says insulation decides the result. It doesn’t. The heat source does, and insulation comes third. The hierarchy looks roughly like this.
1. Heating system
The heat source sets the non-renewable primary energy factor (wi) that multiplies the entire demand.
| Heat source | wi |
|---|---|
| Gas boiler | 1.1 |
| Heat pump on grid electricity | 2.5 divided by efficiency; at COP 3.5 around 0.71 |
| Pellet boiler | 0.2 |
This single decision can shift EP by several dozen kWh/(m²·year). A heat pump with a decent COP, paired with reasonable insulation, all but guarantees compliance, which is why it has become the market standard in new houses.
2. Photovoltaics
Energy from an on-site PV installation reduces the demand drawn from the grid. For a typical single-family home, a 5 to 7 kWp array lowers EP by 15 to 25 kWh/(m²·year). In projects balancing right at the limit, PV is often the cheapest way to close the gap.
3. Envelope insulation
The effect is real but smaller than commonly assumed. Going from 20 cm to 25 cm of polystyrene in the walls moves EP by single kWh/(m²·year). It pays to calculate where an extra centimetre of insulation actually earns its keep, rather than thickening everything “to be safe” at the cost of floor area.
4. Ventilation
Mechanical ventilation with heat recovery cuts ventilation losses, which in an airtight, well-insulated house make up a growing share of the whole balance. In practice, heat recovery and a heat pump now come as a pair, and together they buy a margin that lets you stop over-thickening the envelope.
5. Windows and glazing
Triple glazing with Uw ≤ 0.9 is now the default in NZEB-oriented designs. Beyond the U-value itself, orientation matters: large south-facing glazing works in the balance’s favour in winter, north-facing glazing always works against it. Raise this with the client early, because a dream living-room window facing north-west can eat the entire gain from more expensive glazing.
EPBD 2024: what’s coming
The recast EU Energy Performance of Buildings Directive (EPBD 2024) sets the direction for the next decade:
- energy class A for all new buildings from 2030 (public buildings from 2028),
- staged renovation of the existing stock,
- mandatory EV charging points at buildings with parking.
Poland has to transpose these requirements into national law.
Why should a designer care now? Because the client whose house you design in 2026 will live in it for thirty years. In five or ten years, when they sell or refinance, an energy certificate with a good class will carry real market value.
A house designed today to just scrape under EP 70 may look pale next to its neighbours by then. It’s a conversation worth having with the client. Sometimes a modest extra spend during construction buys them a comfortable margin for the future.
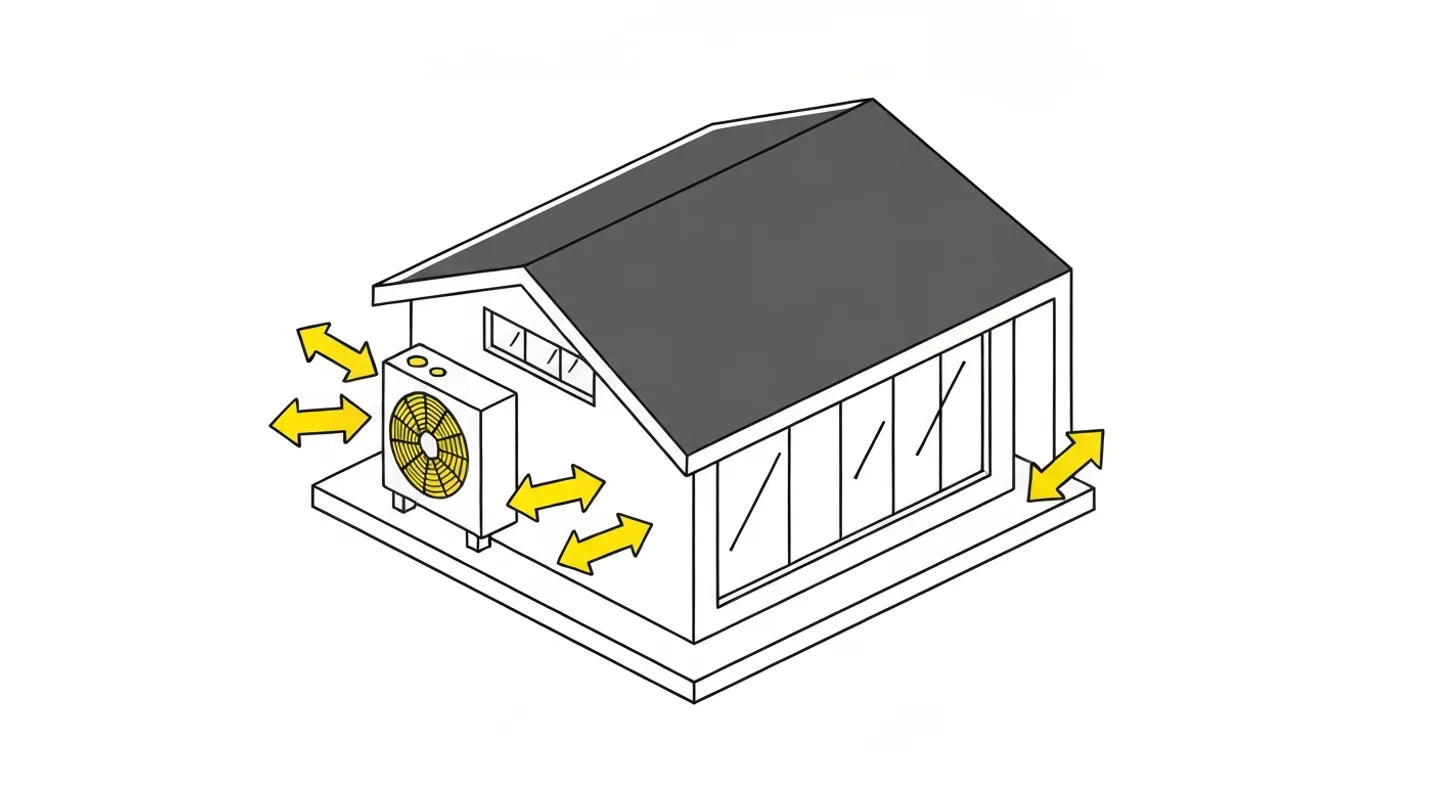
Wiring calculations into the design process
The target setup is easy to describe and takes nothing more than discipline to implement.
- Concept stage. Agree the heat source with the client and run a rough EP estimate for the proposed massing. Accuracy of ±10% is enough; the point is to catch designs that have no chance of closing the balance.
- Permit design. Calculations run in parallel with the design, not after it. Every significant change (massing, glazing, heat source) goes back into the spreadsheet.
- Tools. ArCADia-TERMOCAD or Audytor OZC allow quick iterations during design. Learning the tool is honestly the smaller hurdle; the bigger one is the habit of reaching for it early enough.
If your office outsources calculations to an external auditor, change the timing of that collaboration: a short consultation at concept stage costs a fraction of redesigning the project after a failed result at the end.
A good first exercise: take your last completed project and calculate how its EP would change with a different heat source. It’s an hour of work, and the hierarchy from this article stops being theory and becomes an instinct you use on every next concept.
ArchiFlow gives investors real-time visibility into project progress — through one link from the office, with a login if they want one. Ask your architectural office if they use ArchiFlow.
Learn more →